


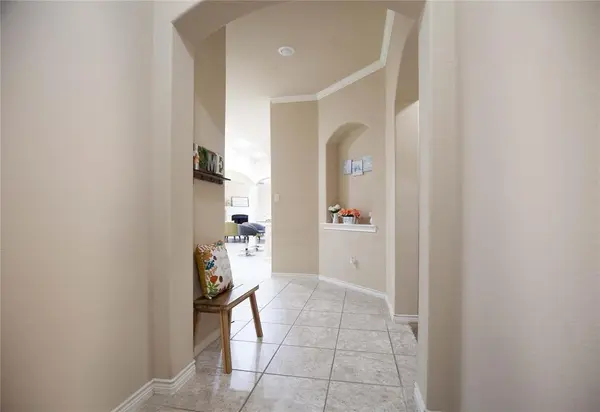



10113 Old Eagle River Lane Mckinney, TX 75072
3 Beds
2 Baths
2,079 SqFt
UPDATED:
Key Details
Property Type Single Family Home
Sub Type Single Family Residence
Listing Status Active
Purchase Type For Rent
Square Footage 2,079 sqft
Subdivision Reserve At Westridge Ph 5 The
MLS Listing ID 21330867
Style Traditional
Bedrooms 3
Full Baths 2
PAD Fee $1
HOA Y/N Mandatory
Year Built 2013
Lot Size 5,575 Sqft
Acres 0.128
Property Sub-Type Single Family Residence
Property Description
The spacious primary suite features a large bathroom with a garden tub, separate shower, walk-in closet, and oversized double vanity. Two generously sized secondary bedrooms are located at the front of the home and share a nicely appointed bathroom with subway tile accents.
French doors open to a roomy study that can also be used as a home office, playroom, craft room, or flex space. The open kitchen features granite countertops, stainless steel appliances, a walk-in corner pantry, and plenty of workspace. The dining area flows seamlessly into the kitchen and family room, highlighted by attractive archways. The living room features a cozy fireplace and overlooks the lovely backyard with an open patio.
Enjoy all the amenities Reserve at Westridge has to offer, including a water park, kids' splash park, family pools, clubhouse, grilling areas, walking trails, parks, and a large stocked pond. A wonderful home in a fantastic location!
Location
State TX
County Collin
Direction From SH 121 Sam Rayburn, go North on Independence, Left on Hidden Haven, Left on Old Eagle River Lane. House on left
Rooms
Dining Room 1
Interior
Interior Features Cable TV Available, High Speed Internet Available, Vaulted Ceiling(s)
Heating Central, Natural Gas
Cooling Ceiling Fan(s), Central Air
Flooring Carpet, Ceramic Tile
Fireplaces Number 1
Fireplaces Type Gas Logs, Gas Starter
Appliance Dishwasher, Disposal
Heat Source Central, Natural Gas
Exterior
Exterior Feature Rain Gutters
Garage Spaces 2.0
Fence Wood
Utilities Available City Sewer, City Water
Roof Type Composition
Total Parking Spaces 2
Garage Yes
Building
Lot Description Interior Lot, Sprinkler System, Subdivision
Story One
Foundation Slab
Level or Stories One
Structure Type Brick,Concrete,Other
Schools
Elementary Schools Jack And June Furr
Middle Schools Lorene Rogers
High Schools Prosper
School District Prosper Isd
Others
Pets Allowed No Pets Allowed
Restrictions None
Pets Allowed No Pets Allowed
Virtual Tour https://www.propertypanorama.com/instaview/ntreis/21330867
